


22 MARZO
A complete reinvention of a two-level apartment, where design choices were guided by light, views, and the way the clients truly wanted to live.



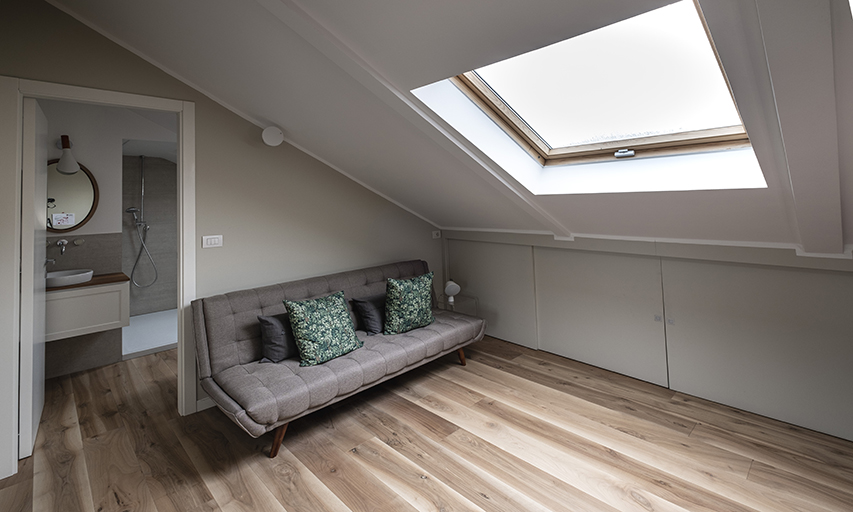
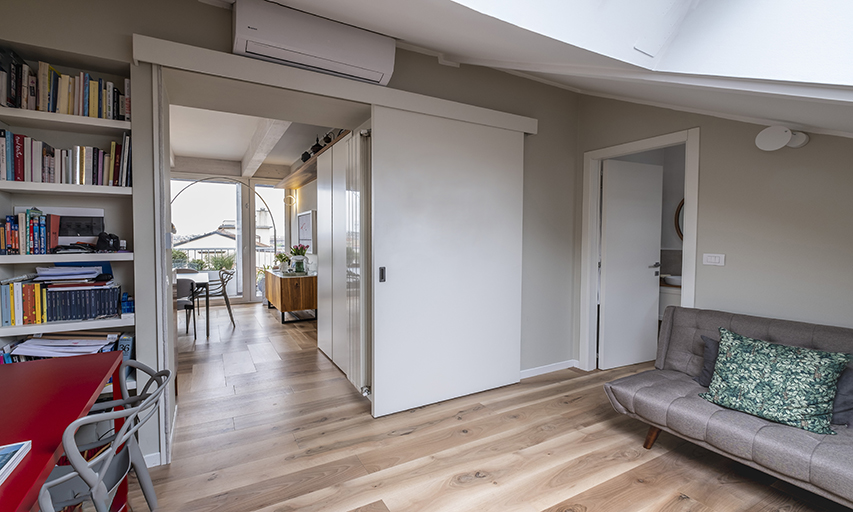
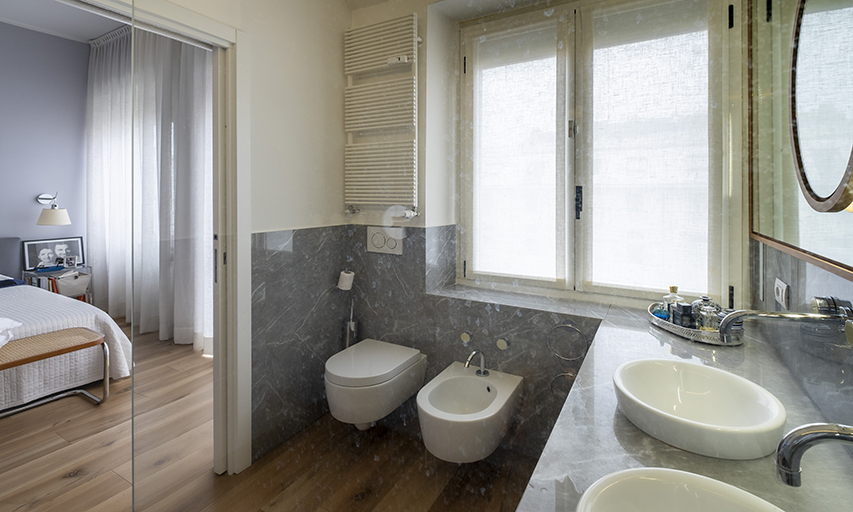
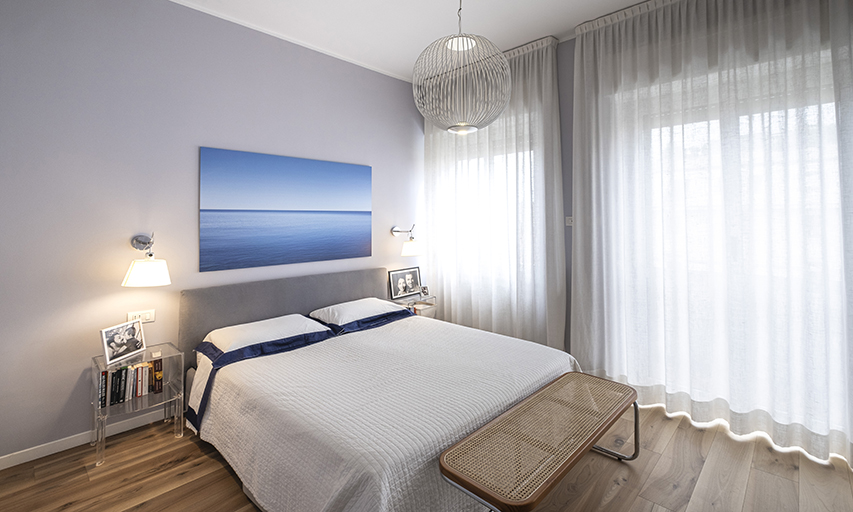
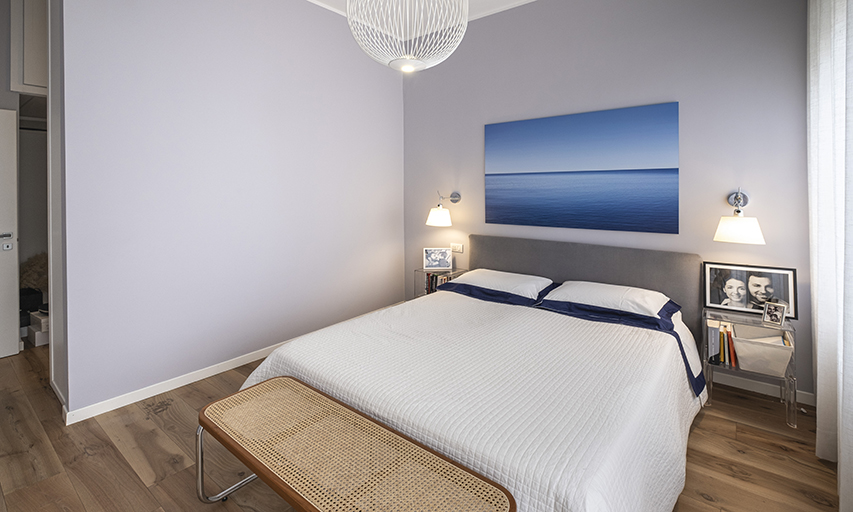
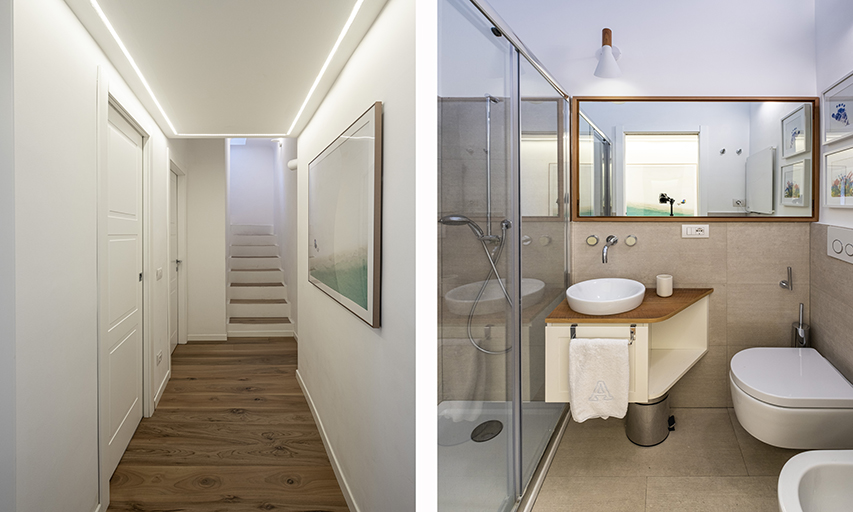
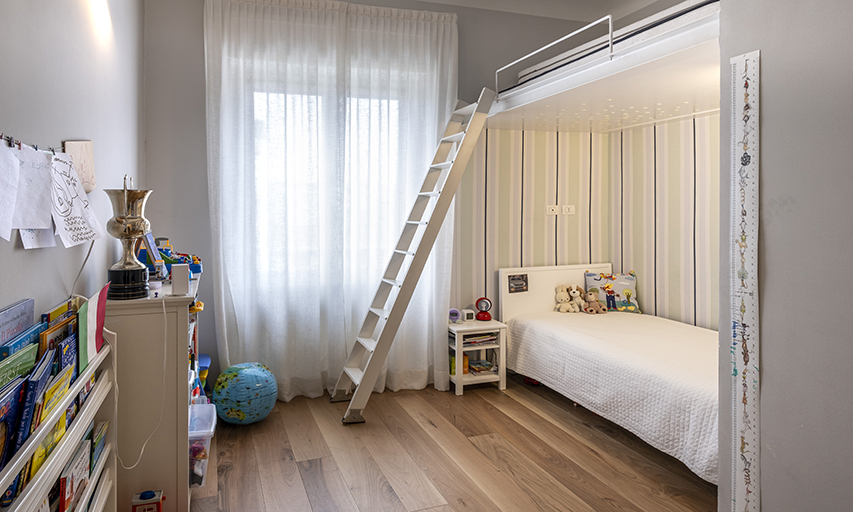
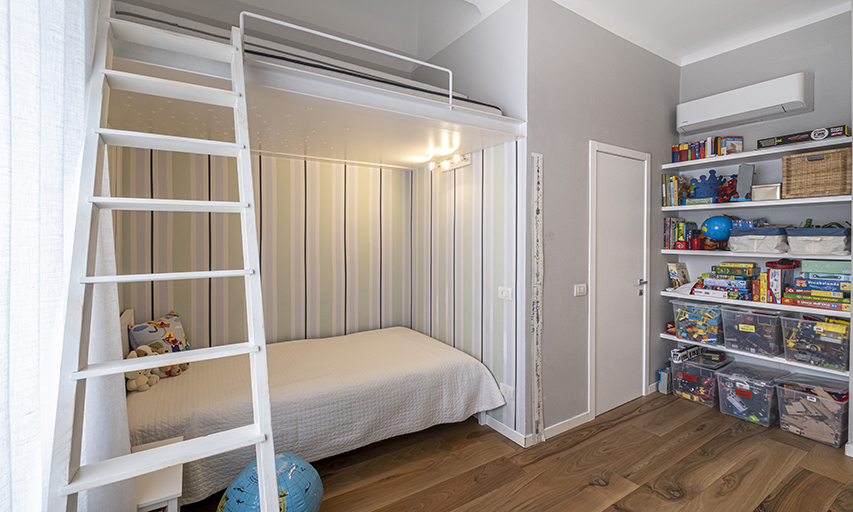
The original layout placed the living spaces on the lower floor and the bedrooms above, under a sloped attic roof. We reversed this logic—bringing the night area downstairs to create a more grounded, restful zone, and opening up the upper level for daily life, gathering, and connection.
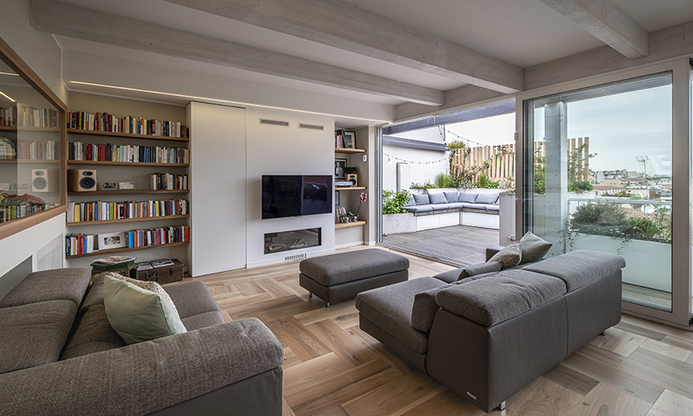










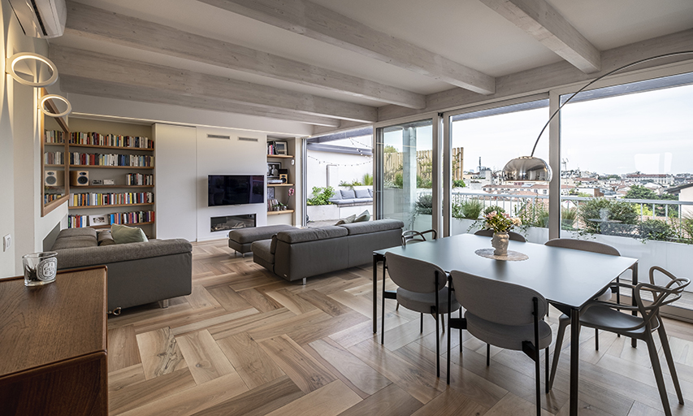
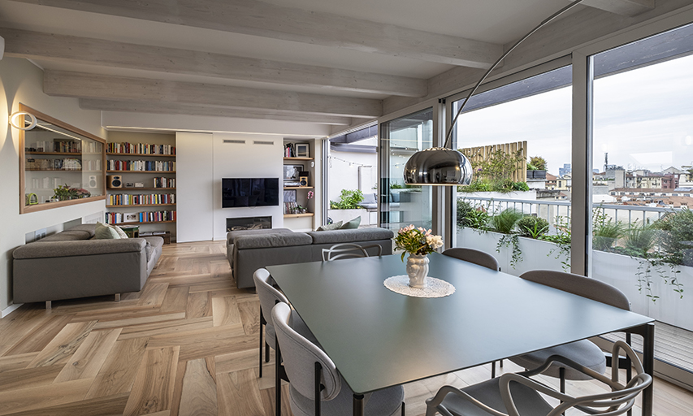
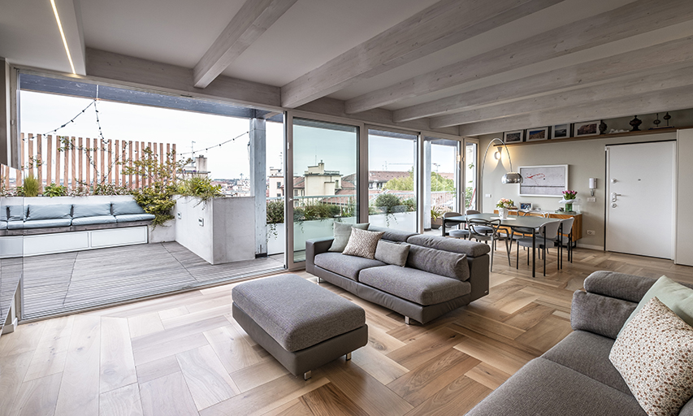
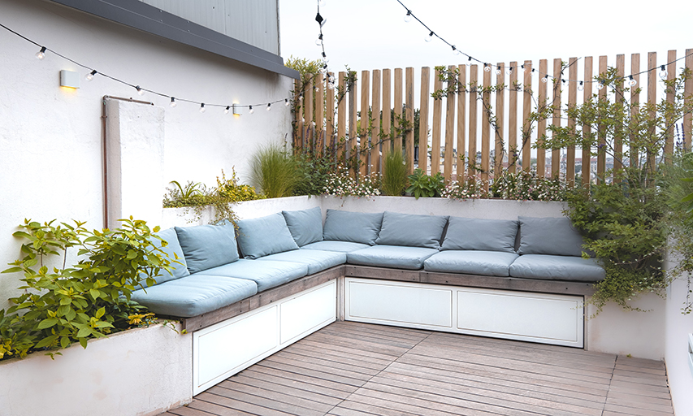
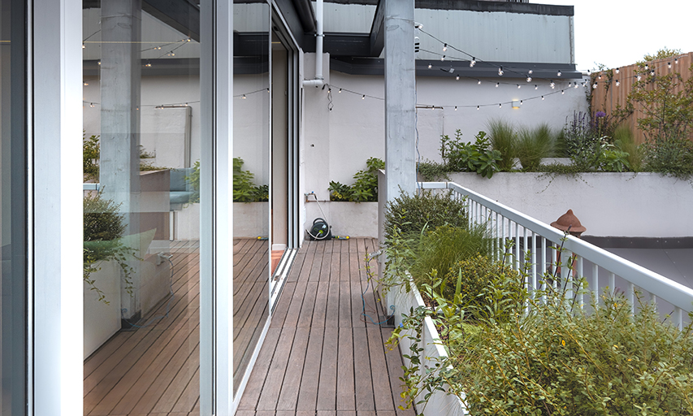
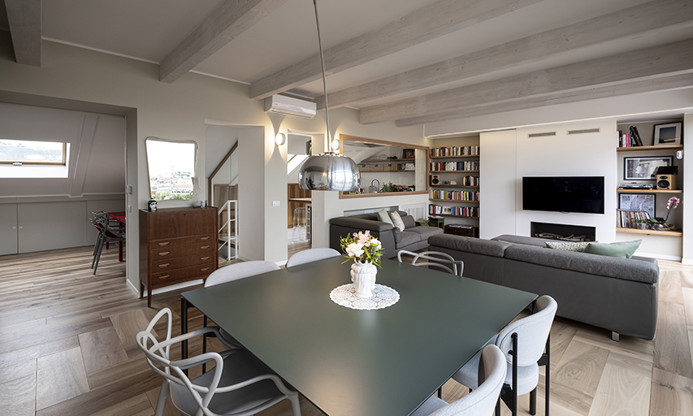
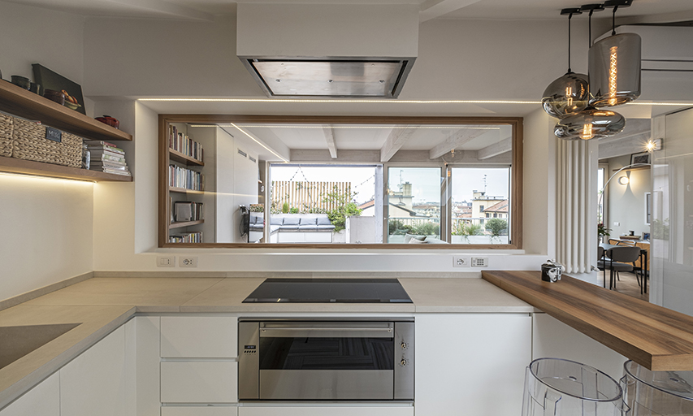
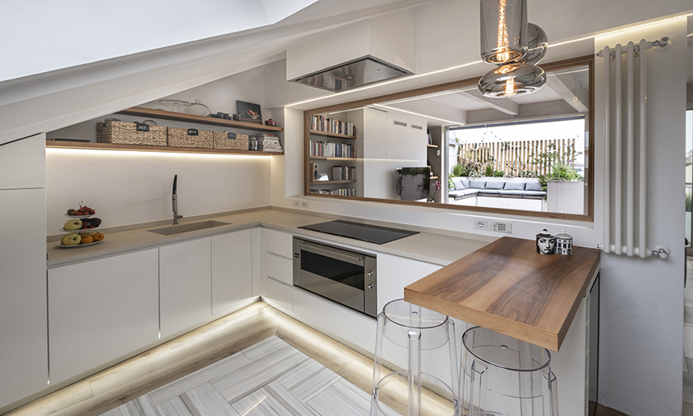
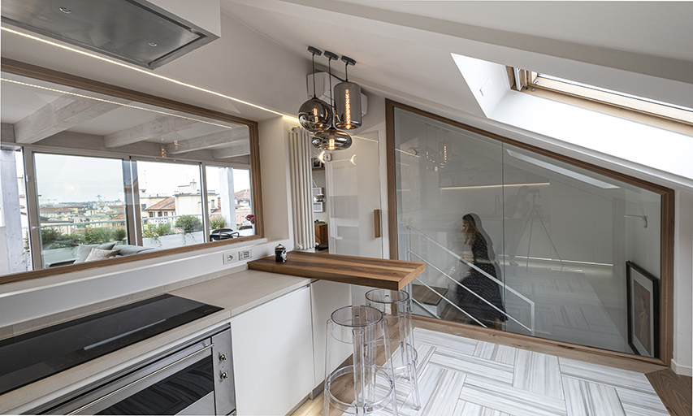
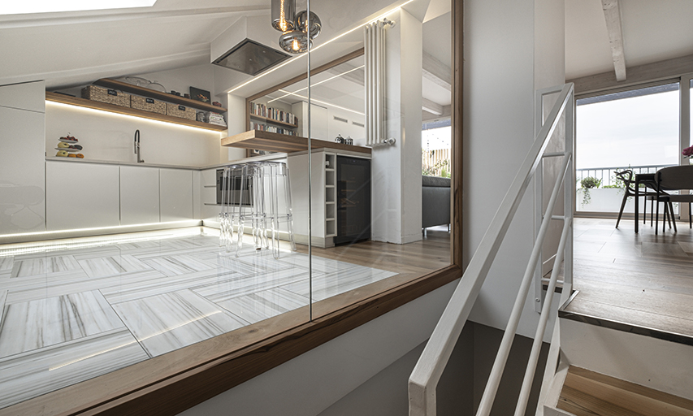
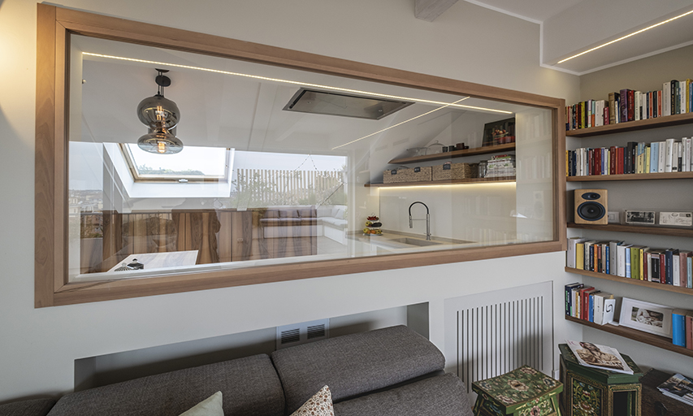
On the top floor, natural light floods in from all sides, enhanced by the partial removal of the existing roof, which made space for a small, intimate terrace with sweeping views. The kitchen was enclosed with a glass partition to preserve brightness and sightlines, while still giving it a sense of its own. A fireplace, integrated under the TV within a custom-built library wall, adds warmth and texture—especially inviting during Milan’s winter evenings.
This project is all about flow and balance: between public and private, openness and shelter, the structure that was and the home it’s become.