




DONI HOUSE




Complete renovation of a 150 sqm residential unit in Milan, fully customized to the clients’ lifestyle and vision.
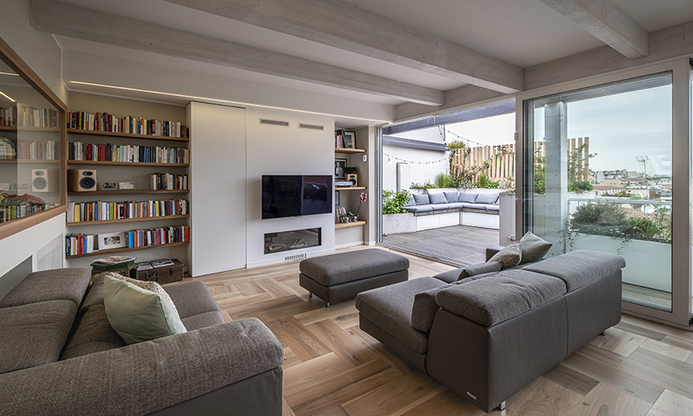











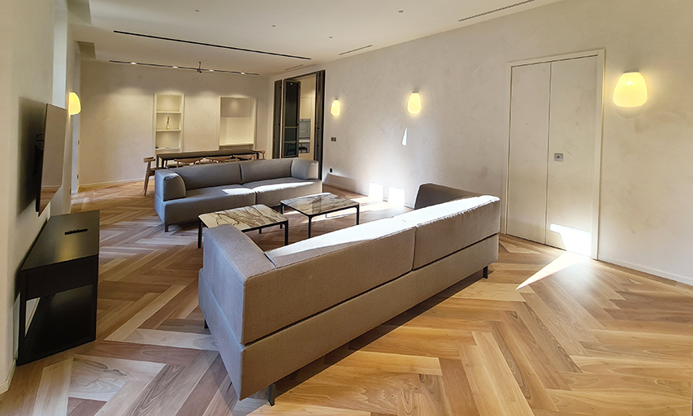
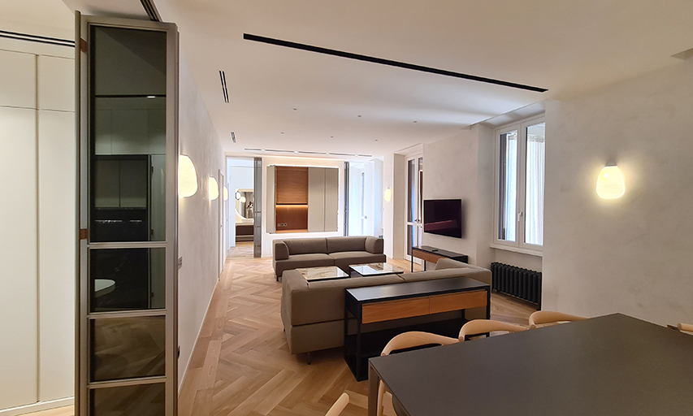
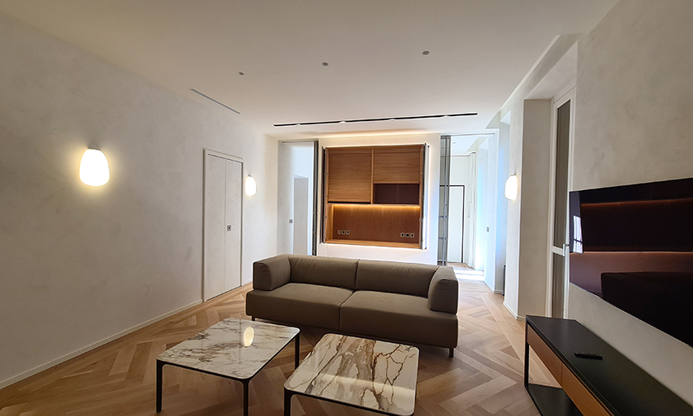
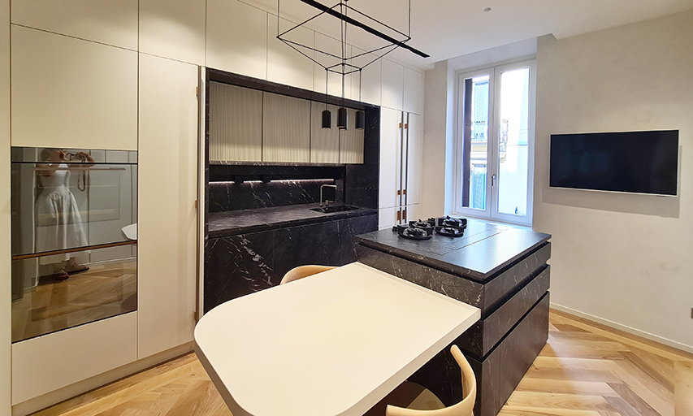
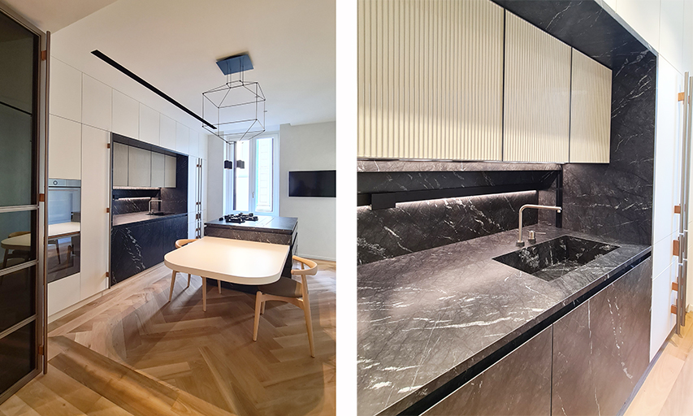
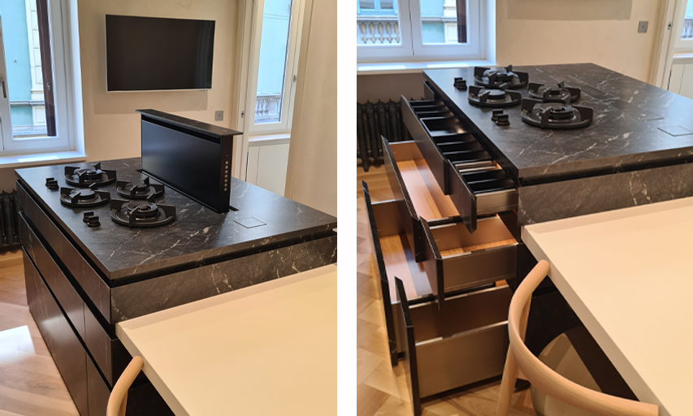
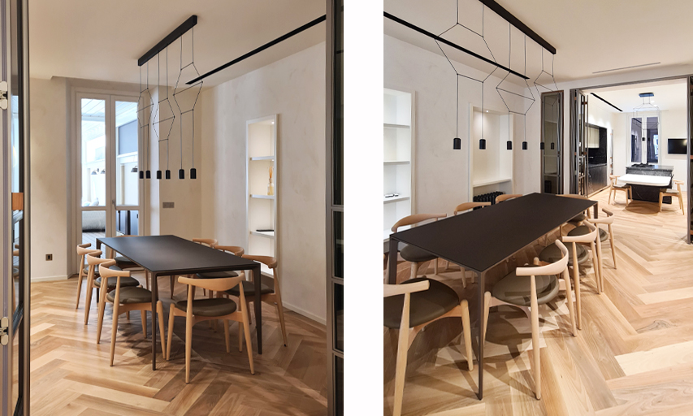
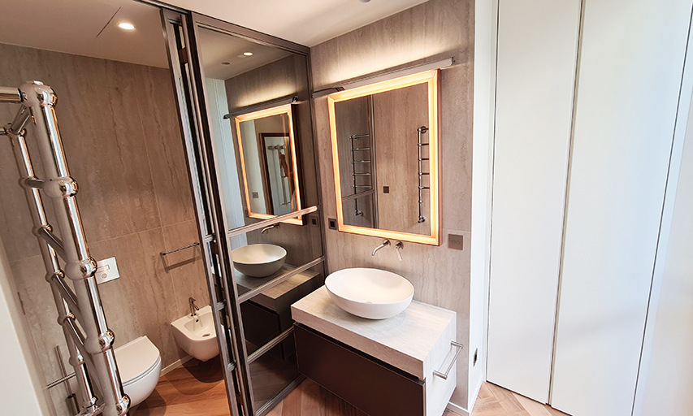
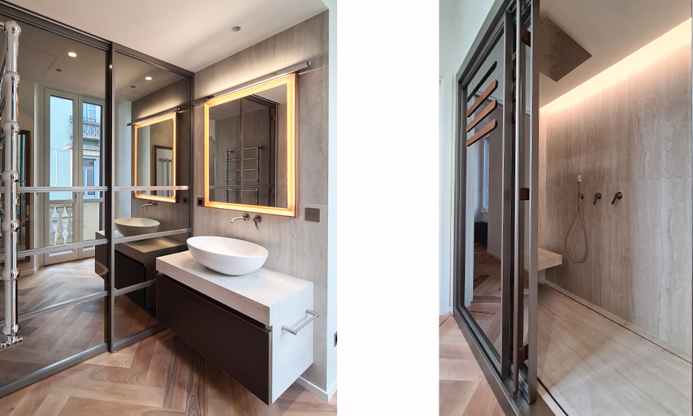
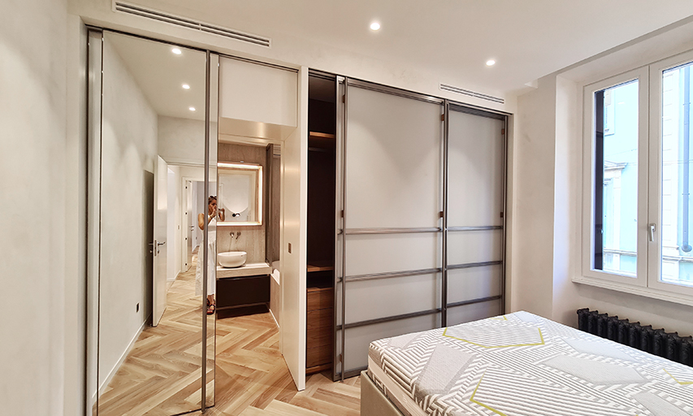
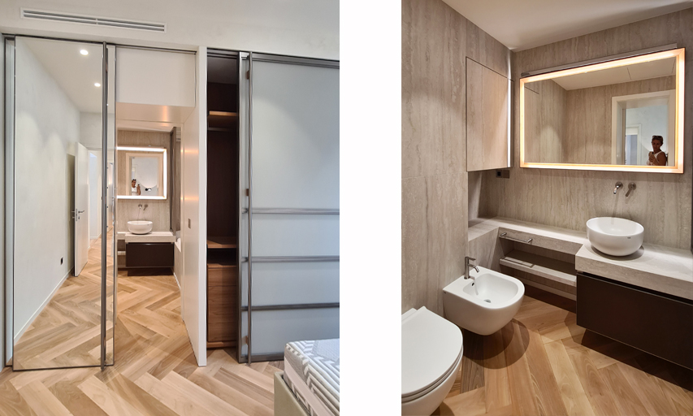
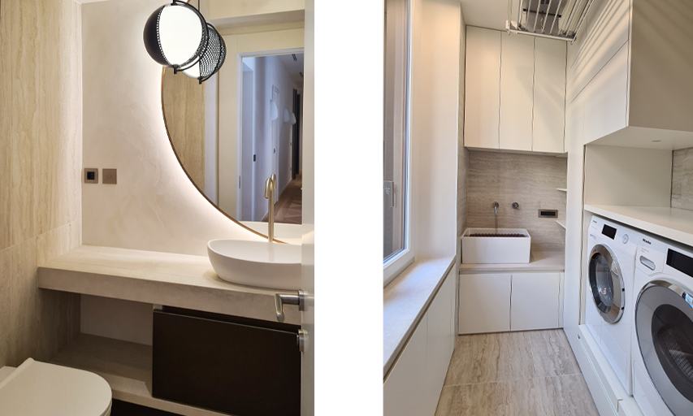
This project redefines city living through a carefully tailored layout: two bedrooms, two bathrooms, a powder room, laundry area, and a generous open kitchen with a large central island flowing into the living space. A semi-transparent sliding divider allows the kitchen to be closed off when needed—offering both openness and flexibility.
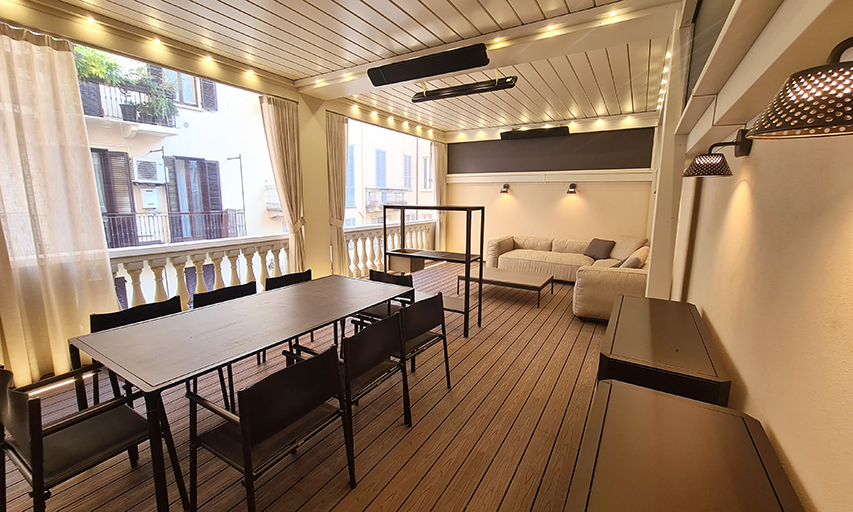




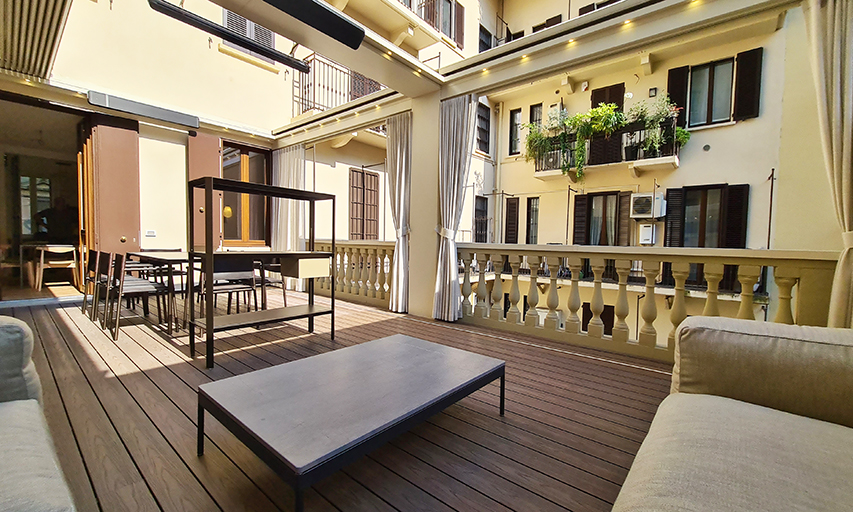
A standout feature is the 50 sqm terrace with a pergola, designed for year-round use thanks to transparent roll-up enclosures.










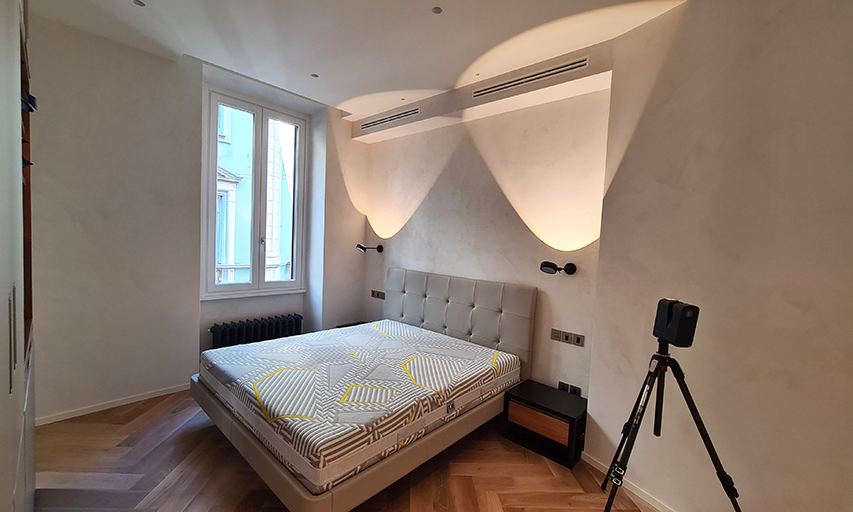
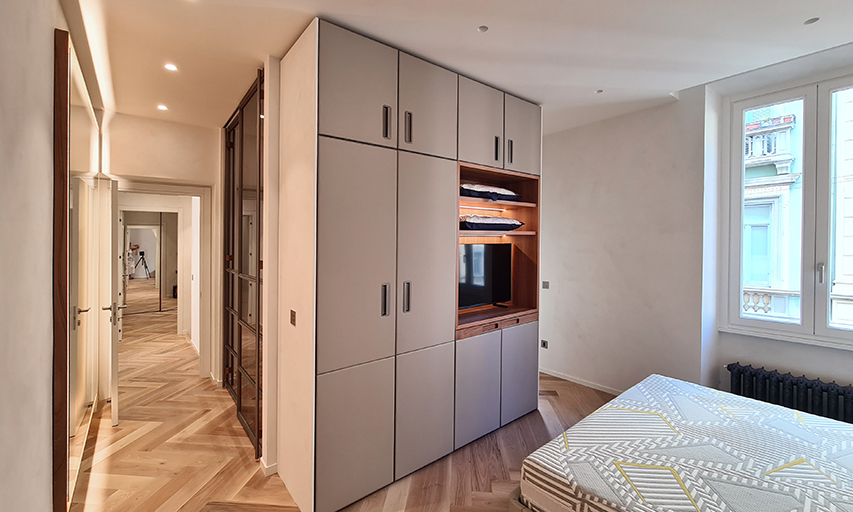
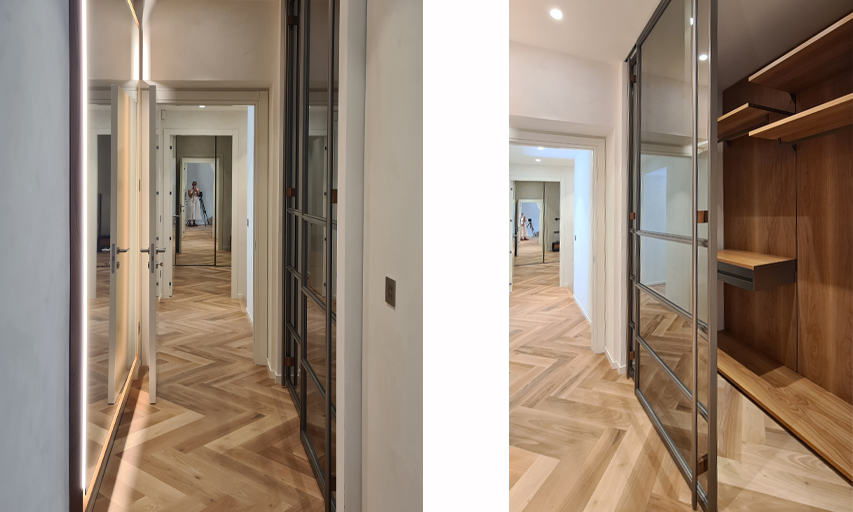
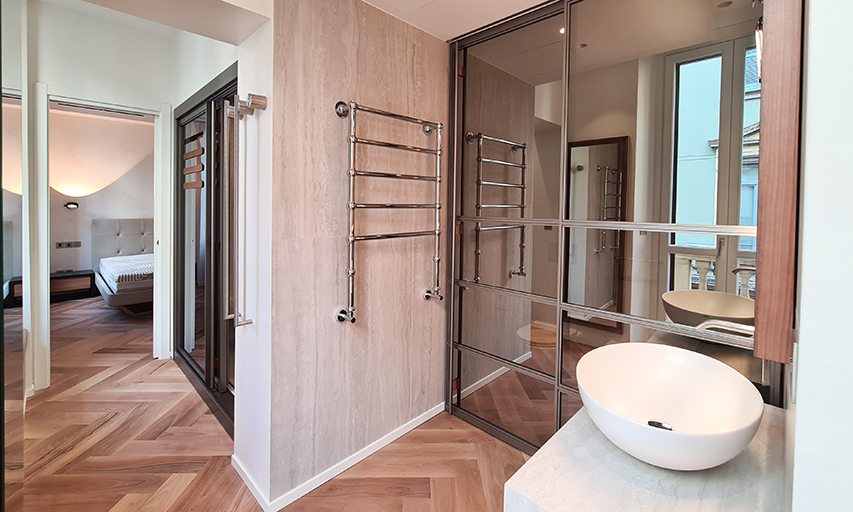
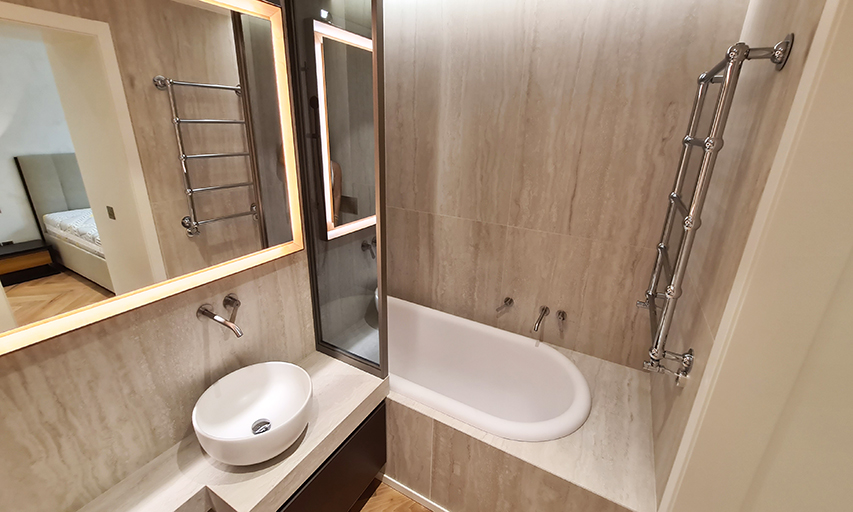
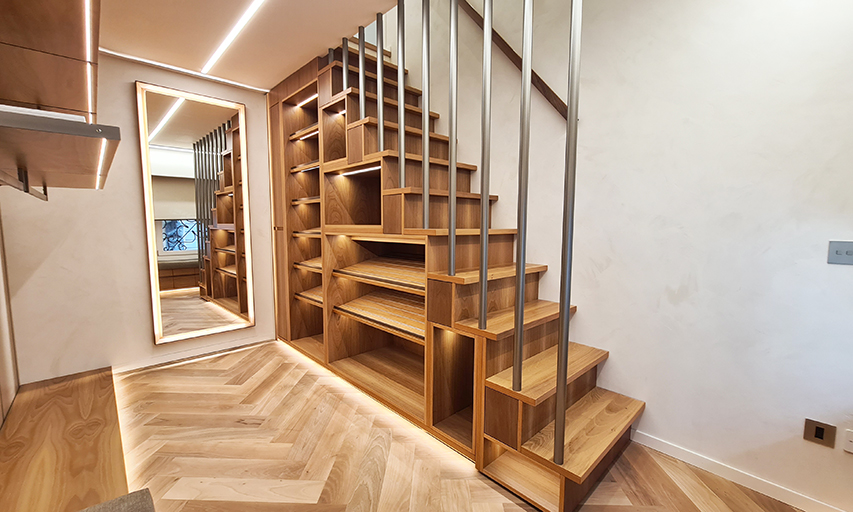
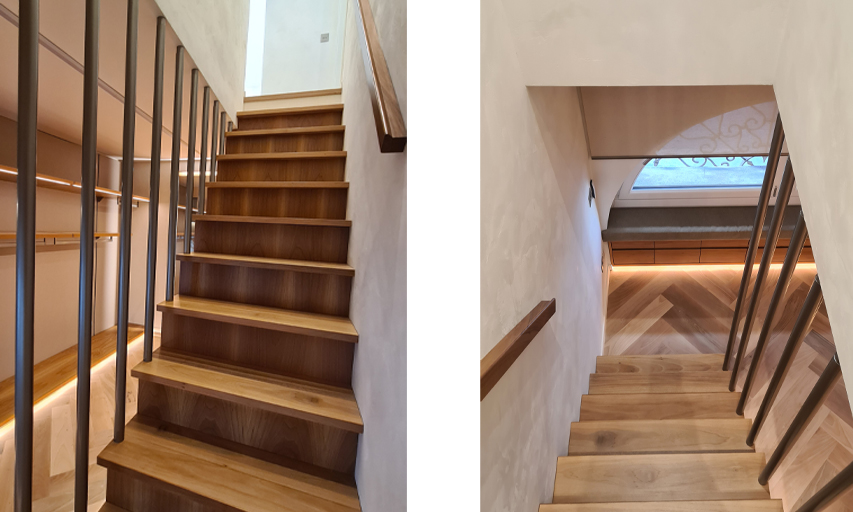
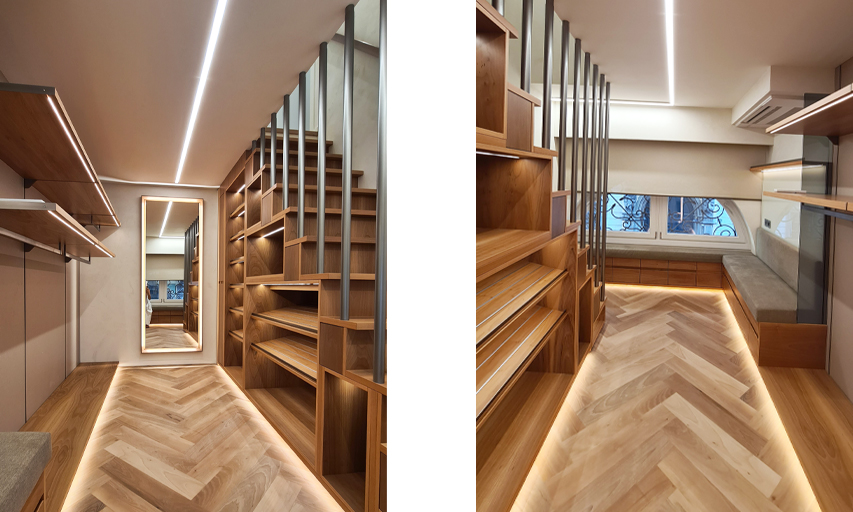
Every element—from layout to finishes—was curated for cohesion and refinement. All furniture was custom designed, and luxury materials were selected to express both comfort and craftsmanship.